

Listing Courtesy of: RHODE ISLAND / Listed By: Rochelle Ziegler, Coldwell Banker Realty
30 Stonebridge Lane 35 Warwick, RI 02818
Active (6 Days)
$729,900 (USD)
Description
MLS #:
1426811
1426811
Taxes
$8,359(2026)
$8,359(2026)
Type
Condo
Condo
Building Name
Stonebridge Crossing
Stonebridge Crossing
Year Built
2024
2024
County
Kent County
Kent County
Community
Major Potter Road
Major Potter Road
Listed By
Rochelle Ziegler, Coldwell Banker Realty
Source
RHODE ISLAND
Last checked Nov 2 2026 at 7:09 AM GMT+0000
RHODE ISLAND
Last checked Nov 2 2026 at 7:09 AM GMT+0000
Bathroom Details
- Full Bathrooms: 2
Interior Features
- Attic
- Stairs
- Cathedral Ceilings
- Electric Water Heater
- Dishwasher
- Refrigerator
- Microwave
- Laundry: In Unit
- Disposal
- Plumbing (Mixed)
- Wall (Plaster)
- Insulation (Floors)
- Insulation (Walls)
- Range
- Oven
Subdivision
- Major Potter Road
Lot Information
- Paved Driveway
- Underground Utilities
- Sprinklers
- Paved
Property Features
- Fireplace: Gas
- Fireplace: 1
- Foundation: Concrete Perimeter
Heating and Cooling
- Forced Air
- Individual Control
- Zoned
- Bottle Gas
- Central Air
- Other
Basement Information
- Full
- Interior Only
- Unfinished
- Storage Space
- Utility
Homeowners Association Information
- Dues: $450/Monthly
Flooring
- Hardwood
- Ceramic Tile
- Carpet
Utility Information
- Utilities: Water Connected
- Sewer: Assessment to Buyer, Public, Public Sewer
Garage
- Attached Garage
Parking
- Garage Door Opener
- Integral
- Attached
- Total: 4
- Assigned
Stories
- 1
Living Area
- 1,700 sqft
Location
Estimated Monthly Mortgage Payment
*Based on Fixed Interest Rate withe a 30 year term, principal and interest only
Listing price
Down payment
%
Interest rate
%Mortgage calculator estimates are provided by Coldwell Banker Real Estate LLC and are intended for information use only. Your payments may be higher or lower and all loans are subject to credit approval.
Disclaimer: IDX information is provided exclusively for consumers’ personal, non-commercial use and may not be used for any purpose other than to identify prospective properties consumers may be interested in purchasing. Information is deemed reliable but is not guaranteed. © 2026 State-Wide Multiple Listing Service. All rights reserved. 11/1/26 23:09

The open-concept living area offers hardwood floors throughout the main living spaces, granite countertops, stainless steel appliances, and a versatile kitchen nook perfect for a coffee bar, home office desk, beverage station, or wine cooler setup. A convenient laundry area adds to the home's functional design.
Bedrooms feature comfortable wall-to-wall carpeting, while both bathrooms showcase attractive tile flooring.
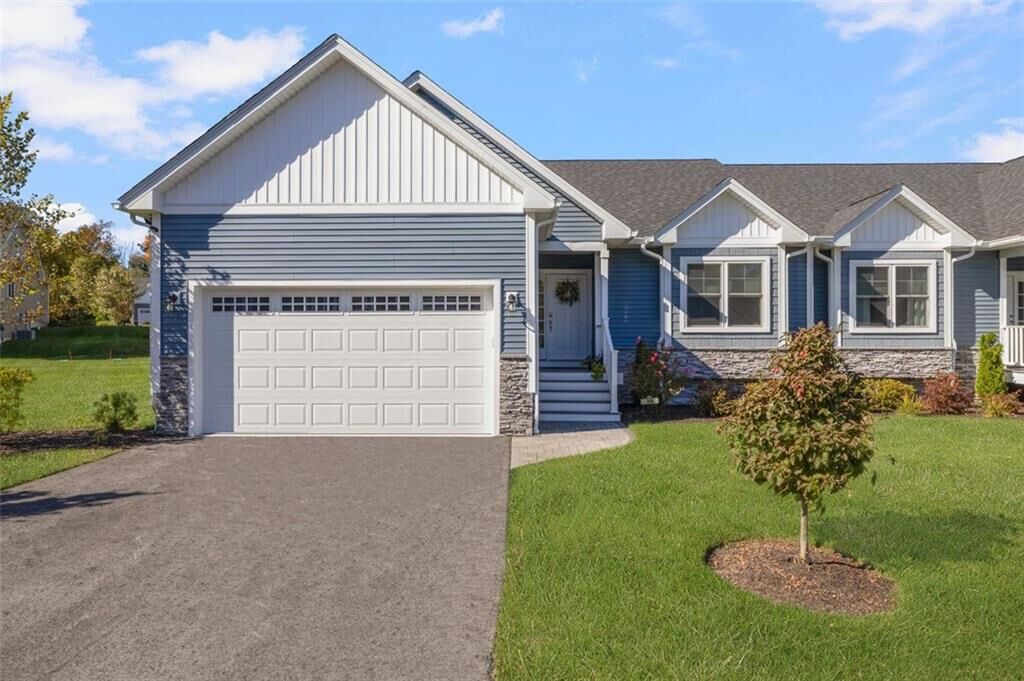
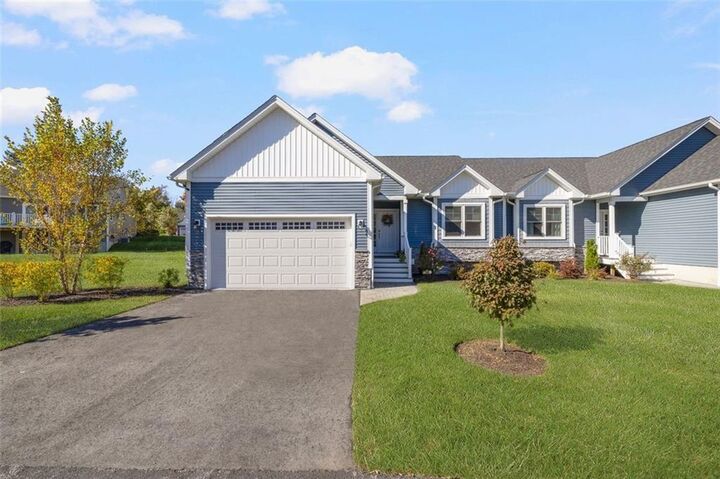
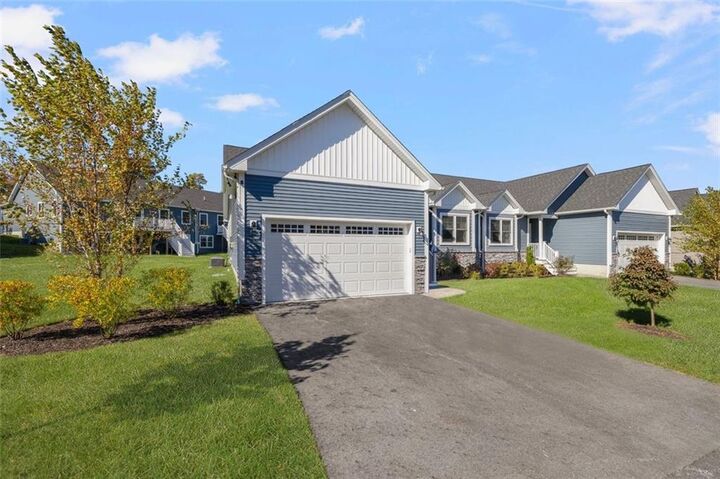
Additional highlights include a two-car garage, parking for two additional vehicles, and an underground sprinkler system to keep the grounds looking their best. Enjoy low-maintenance living in this newer development.
Don't miss your opportunity to own this exceptional home in one of the area's newest developments. This one is truly a beauty!